
In this article
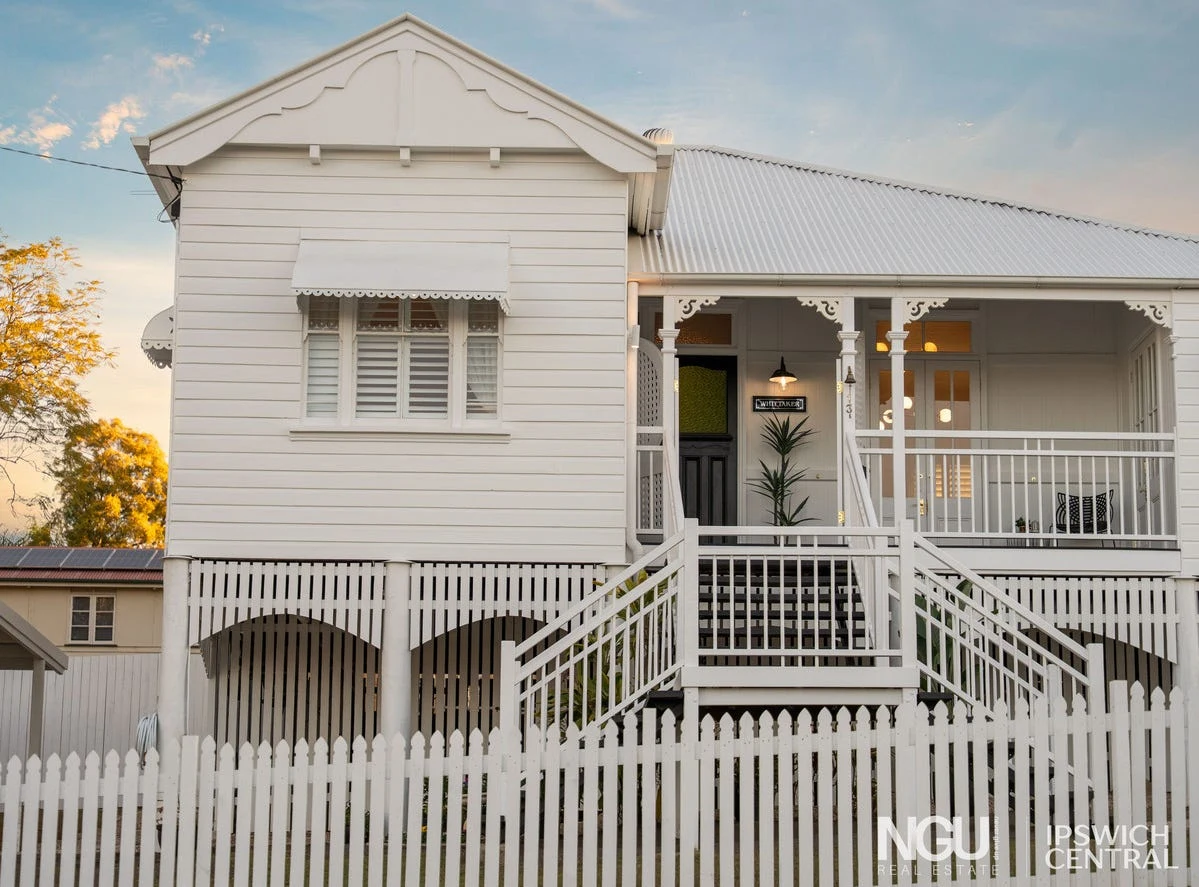
A house can change almost beyond recognition and still give itself away in the smallest details. At 13 Whittaker Street, North Ipswich, the front gable, timber form and coloured glass connect photographs taken decades apart.
This is the story behind my Whittaker Street carousel: an everyday Queenslander recorded in an extraordinary archive, a later renovation opportunity and a new chapter visible in the photographs.
A familiar house in the Corley collection
The State Library of Queensland’s Corley Explorer identifies photograph 6169-1036-0009 as 13 Whittaker Street. The Ipswich series is dated approximately 1970. In that older view, the house has an enclosed verandah and a different staircase, but its elevated shape and front gable are recognisable. Explore the Corley photograph.
Frank and Eunice Corley photographed suburban Queensland during the 1960s and 1970s. Their work captured homes that might otherwise have left very little photographic record. Those ordinary street views now offer a way to understand how our neighbourhoods have changed. Read the State Library’s account of the Corley project.
A renovator in 2021
By 2021, the iThink Property campaign presented the home as a renovation opportunity, with three bedrooms, a sunroom and one bathroom. Its photographs recorded timber kitchen cabinetry, colourful interiors, decorative fretwork and the same character details that make a Queenslander worth a second look. See the archived campaign.
The later photographs tell a different story: a white exterior, a changed front entry, refreshed bedrooms and a kitchen with white cabinetry and gold accents. The 2026 floorplan includes an additional bathroom in the master suite. The older main bathroom remains recognisable; the new ensuite is an addition to the layout, not simply a replacement for that room.
The 2026 marketing records three bedrooms, two bathrooms and 898 m². Those details describe the campaign documented in the research; this article is a property story, not a live availability notice. Check the listing for current details.
Before the gold taps, a street asked for water
One of the most interesting discoveries concerns the street rather than this particular home. On 4 October 1927, the Queensland Times reported that council’s Water Committee had declined a petition to extend the water main into Whittaker Street. The engineer’s estimated cost was £232.
The report does not identify No. 13 or establish when it received a water connection. What it does show is a neighbourhood negotiating the infrastructure that later residents could take for granted. Read the original 1927 report on Trove.
What the photographs can—and cannot—tell us
Listing photographs associated with 2012, 2016, 2021 and 2026 help trace the home’s appearance. They do not, by themselves, establish the exact dates of the renovation work. Likewise, the agent’s stated 1920 construction date remains a listing attribution; the research did not locate an original building record.
The strongest part of this story is visible: the kitchen and bedrooms changed, the layout gained an ensuite, and the coloured-glass window continued to connect the old sunroom with the current study. A new chapter did not require every trace of the earlier home to disappear.
The character that makes North Ipswich
Homes like this are a reminder to look beyond a fresh coat of paint. The proportions, windows, verandahs and details are part of how a place feels. For anyone considering a character home, the history can be fascinating—and the condition, approvals and practical requirements still deserve careful checks.
Looking for a home with its own story? Send me your BARS list, or see what your current home could sell for.
Property research and source photographs reviewed in September 2026. Current campaign photography: NGU Real Estate Ipswich Central. The research identifies Daniel Parsons and Noah Atley as the listed agents; this article does not claim the property as Braydan’s personal listing.