OFF-MARKET PROPERTY
16 Gower Street, White Rock
A four-bedroom White Rock home completed in July 2025, with upgraded 2.6m ceilings, two living areas, ducted air-conditioning and a 220m² floorplan on 400m².
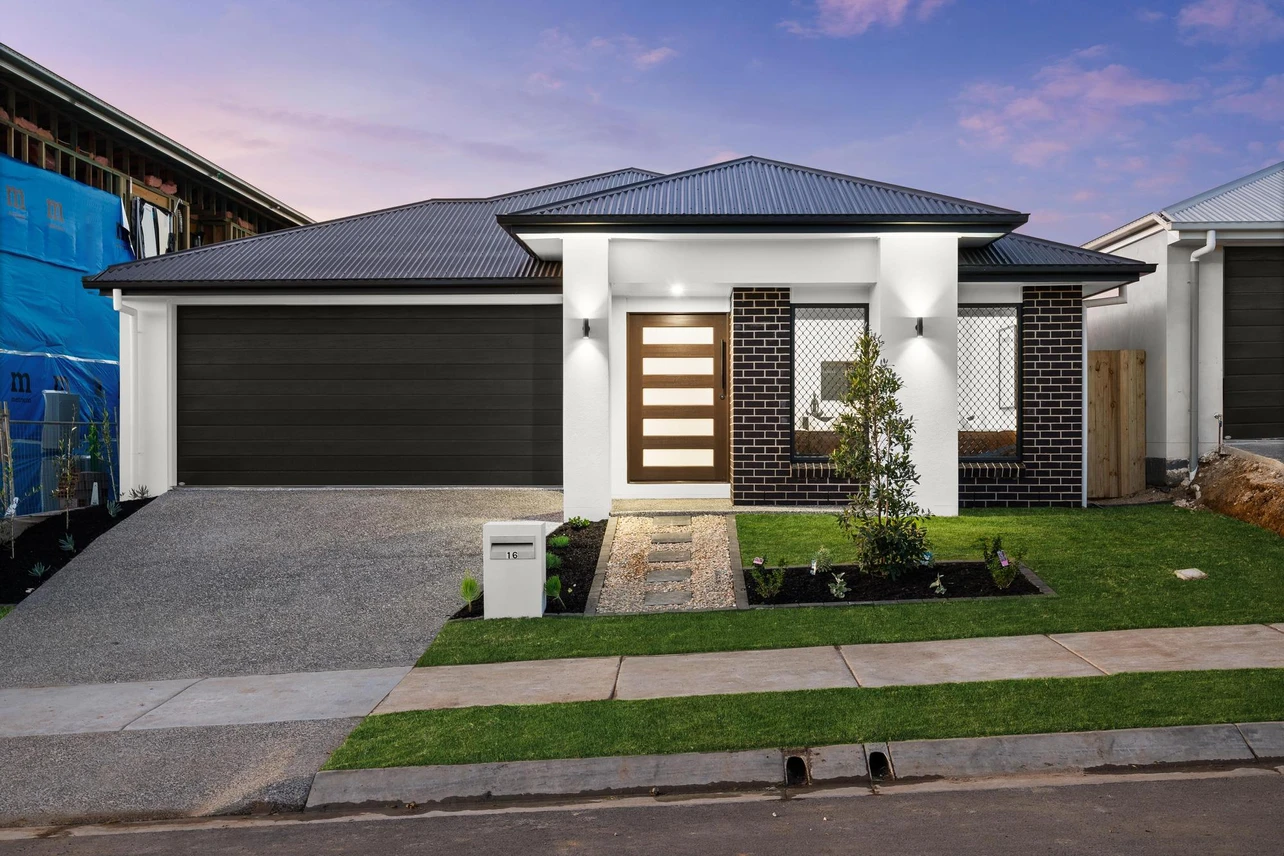 OLD PHOTO · JULY 2025
AT A GLANCE
Built July 2025 + 2.6m ceilings + two living areas + ducted air-conditioning
CURRENT PROPERTY WALKTHROUGH
Walk through the home.
This video shows the property in its current supplied presentation. Use it as the most up-to-date visual reference on this page.
White Rock, QLD
- Home size
- 220 m²
- Land size
- 400 m²
- Built
- July 2025
- Builder
- AMT Build
Completed in July 2025, this beautifully finished residence delivers modern family living with upgraded inclusions, generous proportions and a contemporary design in the growing White Rock Estate.
Built by AMT Build, the home makes an immediate impression with modern street appeal and a practical layout designed for everyday family life.
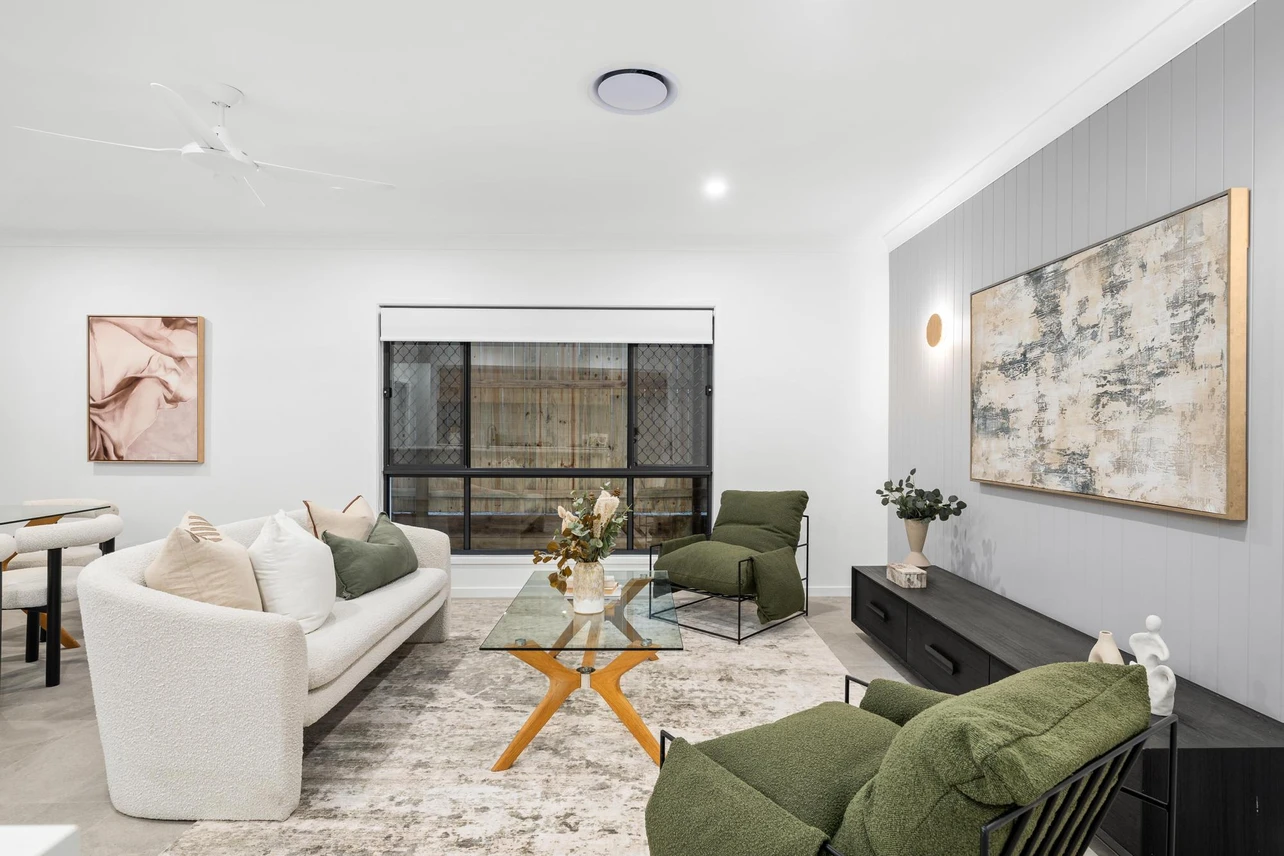
Inside, upgraded 2.6m ceilings enhance the sense of space throughout, while ducted air-conditioning provides year-round comfort across the entire home. The floorplan has been designed with families in mind, offering two separate living areas and an effortless connection between the main living zone and outdoor entertaining area.
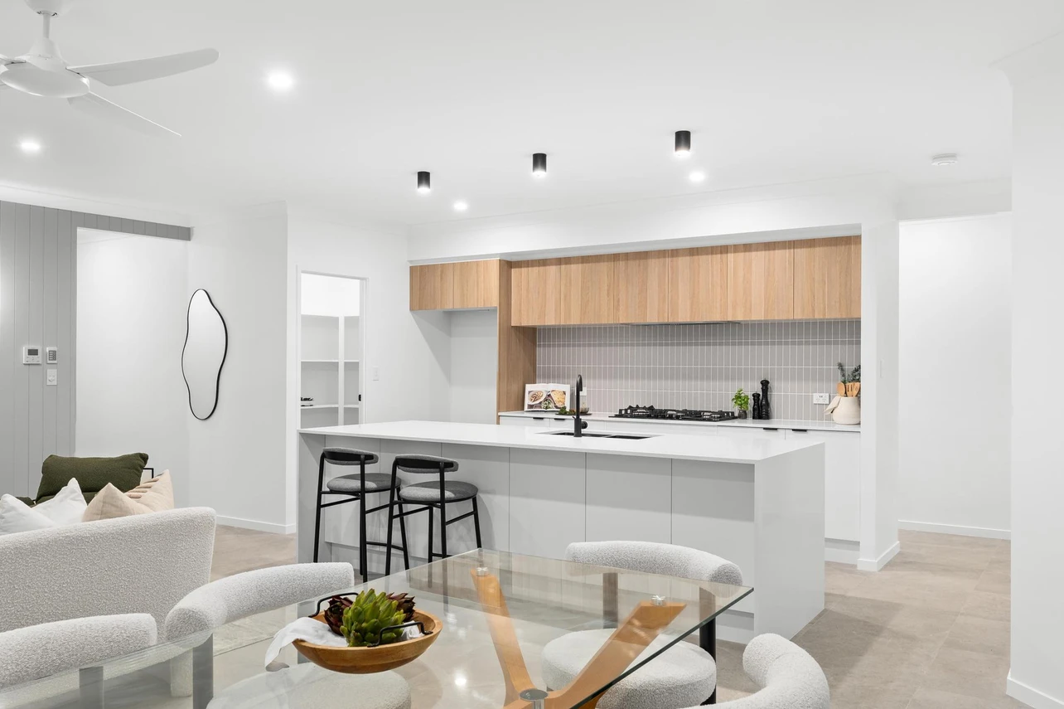
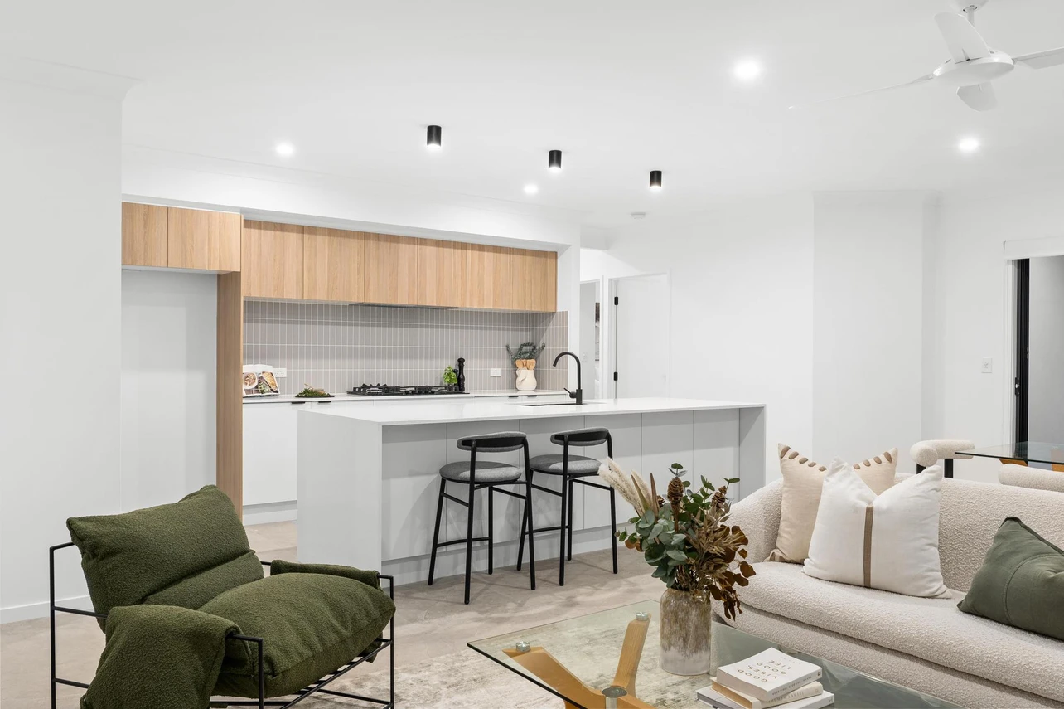
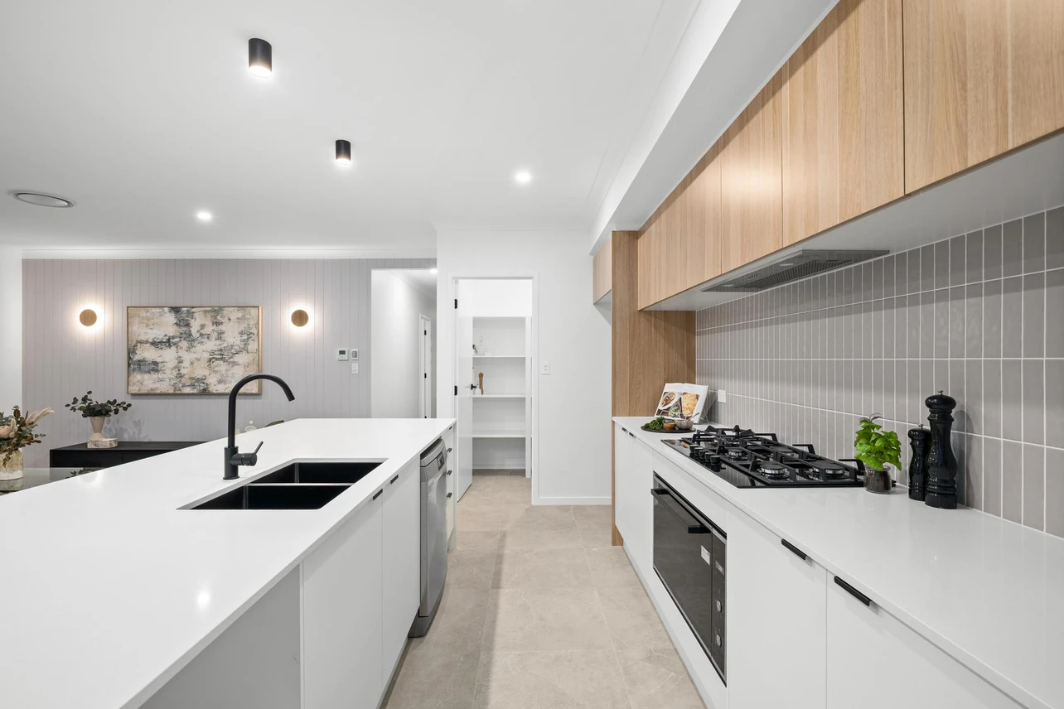
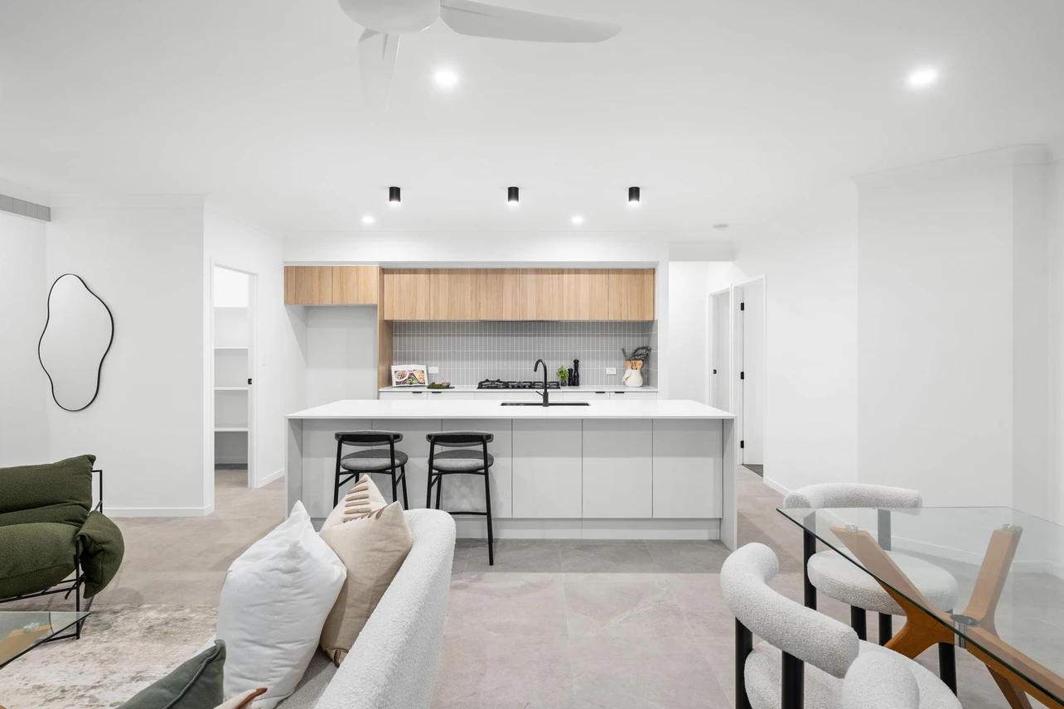
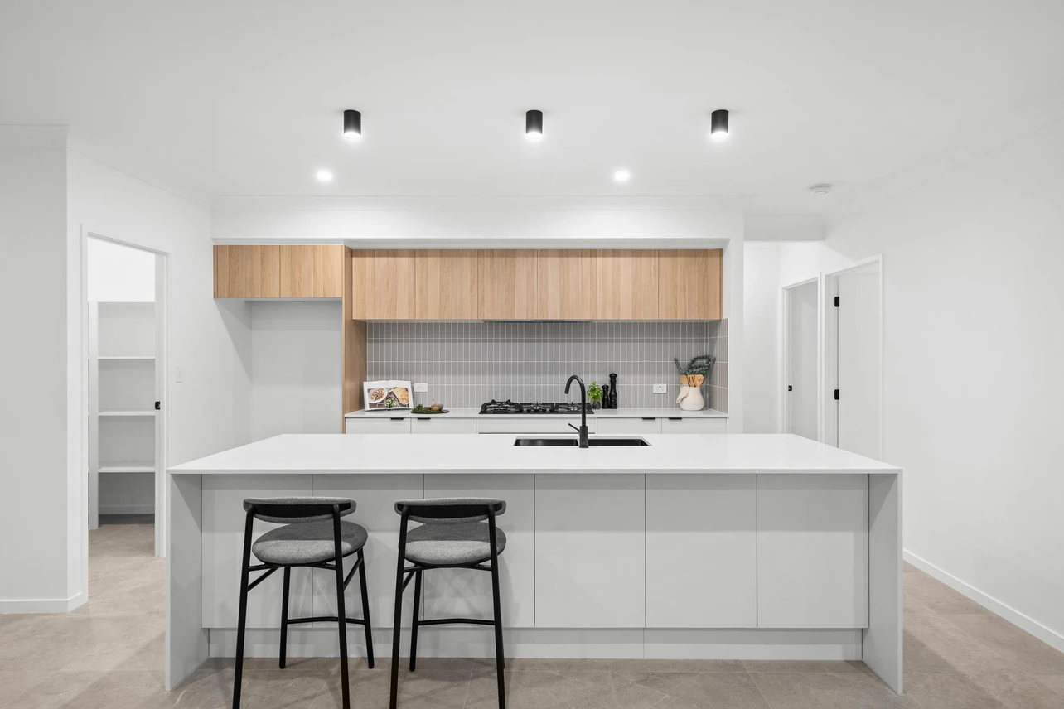
At the heart of the home is the open-plan kitchen, dining and living area, where feature VJ panelling and contemporary finishes add warmth and character. The kitchen includes stone benchtops, a large island bench with feature pendant lighting, a five-burner gas cooktop, integrated rangehood, 900mm oven, dishwasher, generous fridge space and a walk-in pantry.
A second separate living area provides valuable flexibility for growing families, whether used as a media room, children’s retreat or quieter lounge away from the main living space.
The generous master suite has been designed as a private retreat, complete with a large walk-in wardrobe and a stylish ensuite. The remaining three bedrooms are well proportioned and include mirrored built-in wardrobes, ceiling fans, ducted air-conditioning, roller blinds and security screens.
Sliding doors connect the open-plan living area directly to the tiled alfresco, creating an easy indoor-outdoor flow for entertaining, weekend barbecues or simply relaxing outside while keeping an eye on the backyard.
Positioned on a 400m² block, the property offers a low-maintenance yard with enough outdoor space to enjoy without the upkeep of a larger block. The combination of upgraded finishes, two living spaces, ducted air-conditioning and a family-friendly floorplan makes this a well-considered White Rock home.
HISTORICAL PHOTOGRAPHY · JULY 2025
These are the old photos.
These professional photographs are from the property’s July 2025 listing campaign. The house and its presentation have changed since they were taken, so use the current walkthrough above for the latest supplied view.
View the original July 2025 listing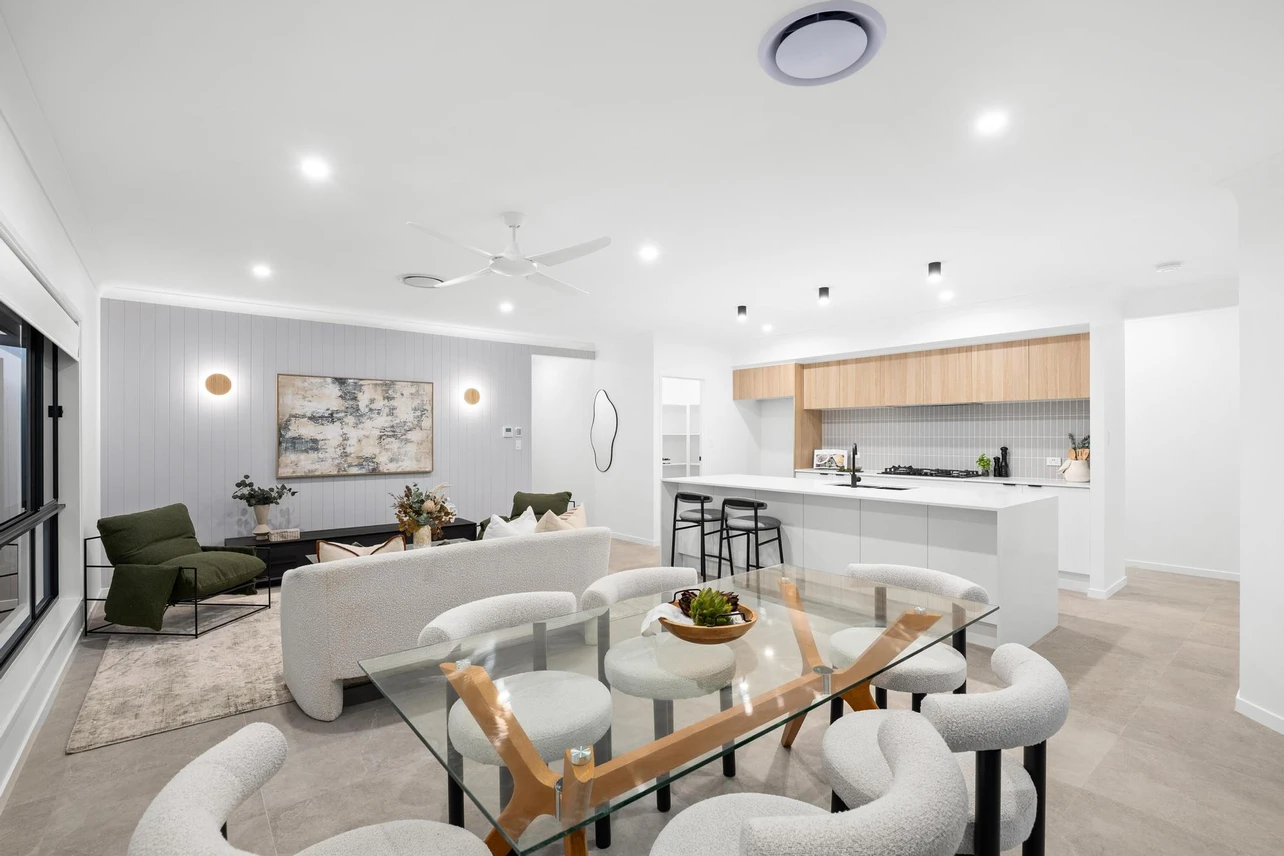
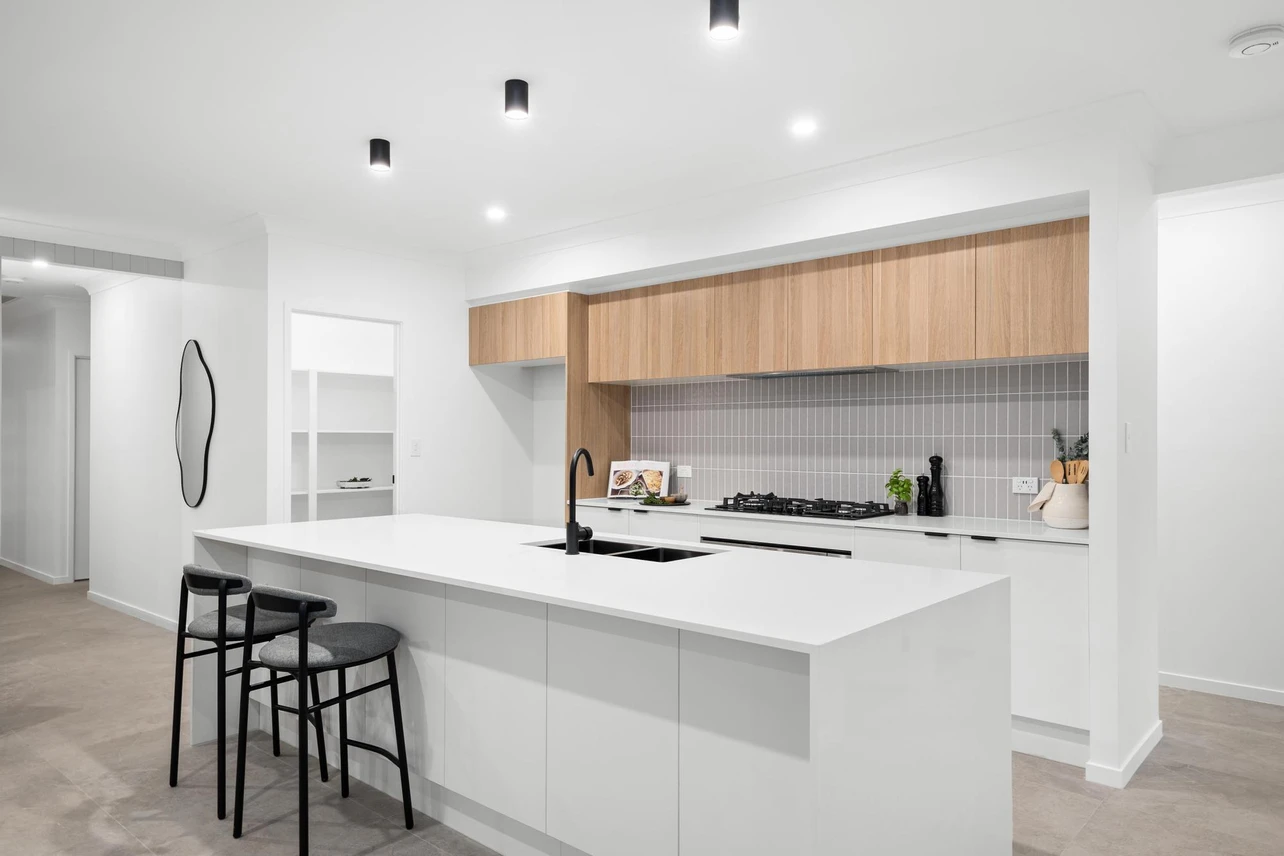
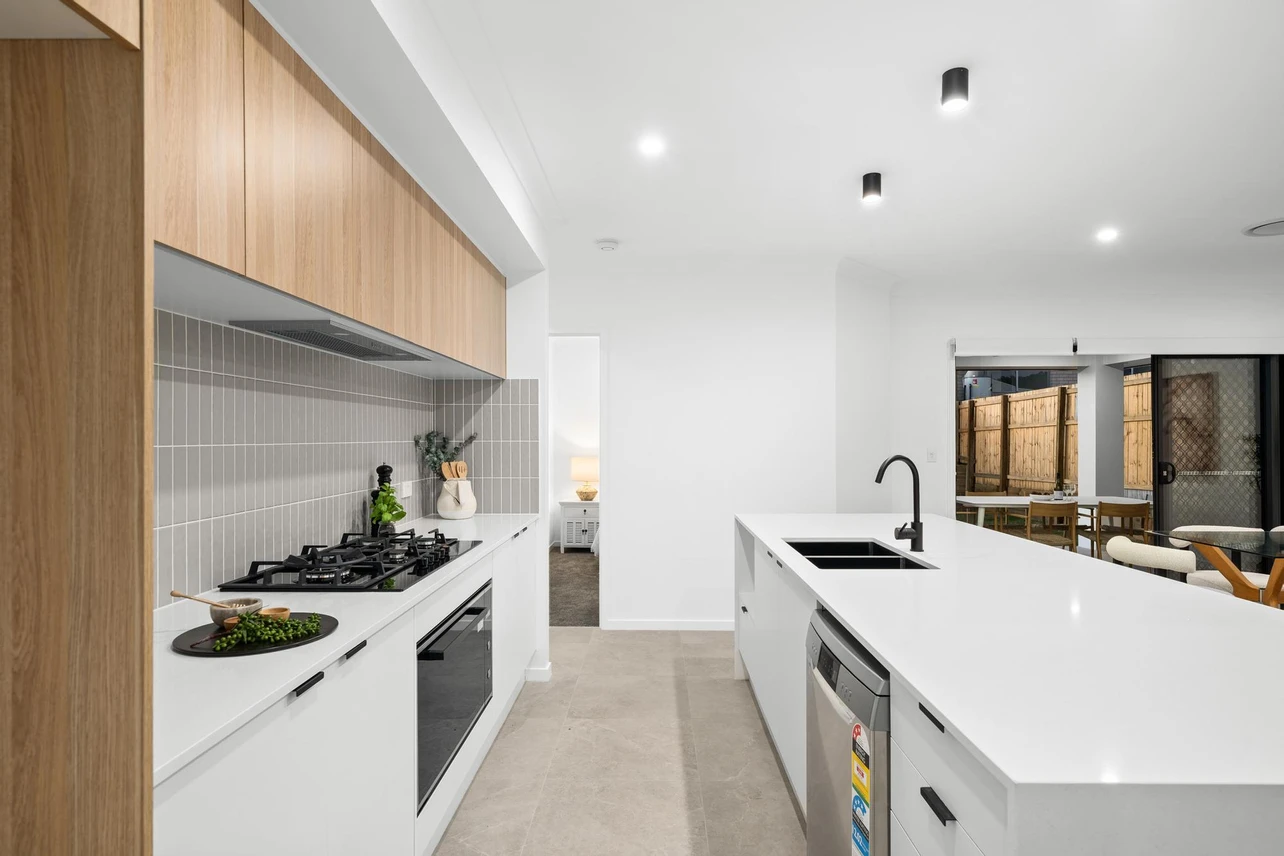
Designed for modern family living.
- Built by AMT Build in July 2025
- 220m² home on a 400m² block
- Four spacious bedrooms
- Two separate living areas
- Upgraded 2.6m ceilings throughout
- Ducted air-conditioning throughout
- Stone kitchen benchtops
- Five-burner gas cooktop
- 900mm oven and integrated rangehood
- Walk-in pantry
- Feature VJ panelling
- Large master suite with walk-in wardrobe
- Stylish ensuite with oversized shower
- Floor-to-ceiling bathroom tiling
- Tiled alfresco entertaining area
- Security screens and roller blinds
- Opticomm internet
- Mains gas connection
- Gas hot water system
- Low-maintenance yard
White Rock connections.
- 4 minute walk to White Rock Adventure Playground and Splash Pad
- 8 minute drive to Fernbrooke State School
- 9 minute drive to Ripley Valley State Secondary College
- 8 minute drive to Ripley Town Centre and Coles
- 15 minute drive to Springfield Train Station
- 21 minute drive to Ipswich Hospital
- 24 minute drive to RAAF Base Amberley
- 45 minute drive to Brisbane CBD
- Easy access to Centenary Highway
Travel times are approximate and should be checked for your route and time of travel.
FENDER.
 IPSWICH CENTRAL
HISTORICAL FLOOR PLAN
The layout at a glance.
This floor plan comes from the property’s July 2025 campaign. It is provided as a historical guide only because measurements, fixtures and the property itself may have changed. Buyers should inspect the current property and independently verify all dimensions.
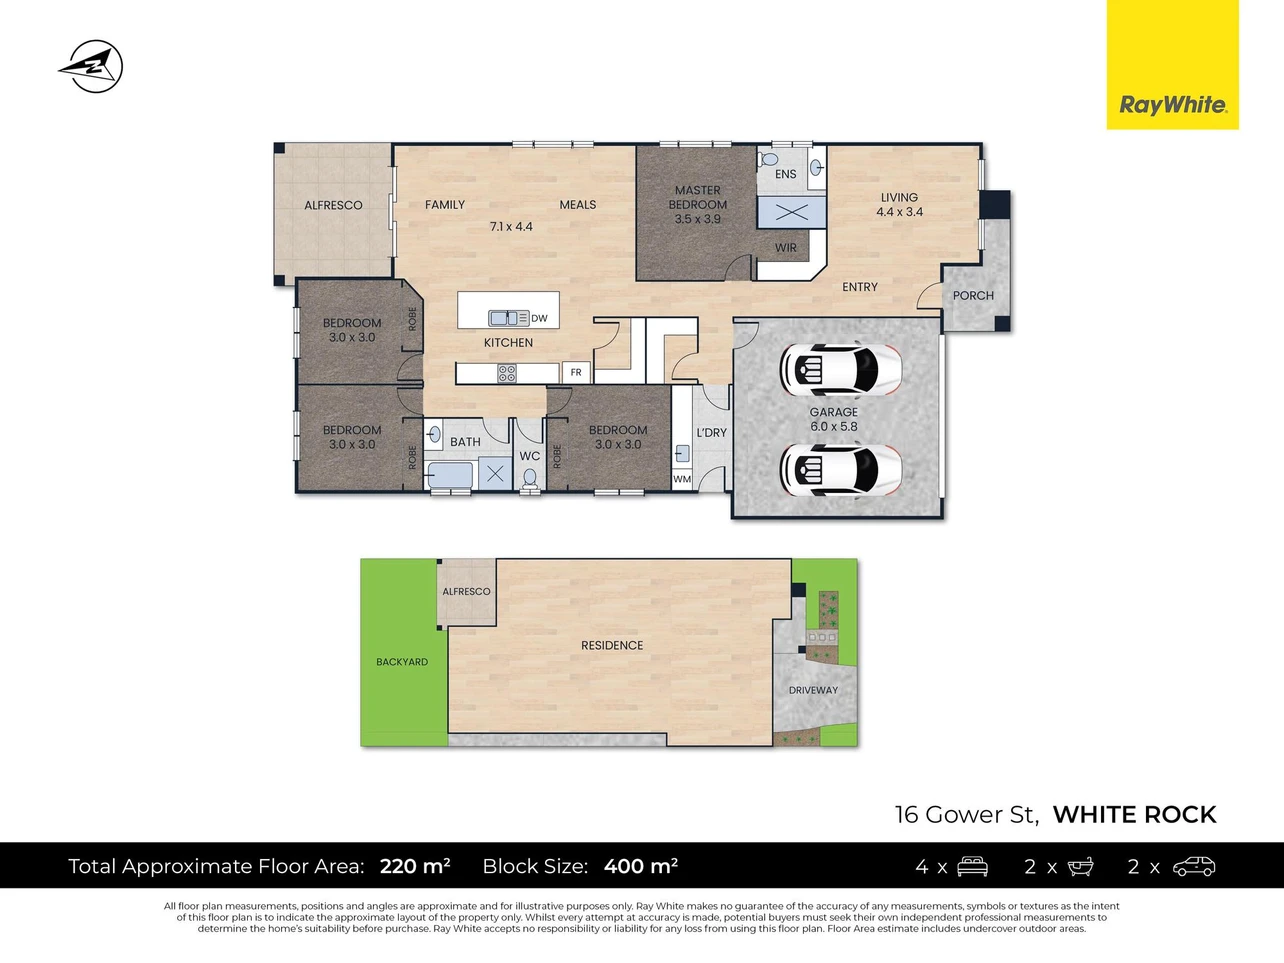
Historical source: view the July 2025 realestate.com.au listing. Original plan retained as the source document; this website presentation is branded for Braydan Fender and NGU Real Estate Ipswich Central.
LISTING CONTACTS
Braydan Fender
NGU Real Estate Ipswich Central